
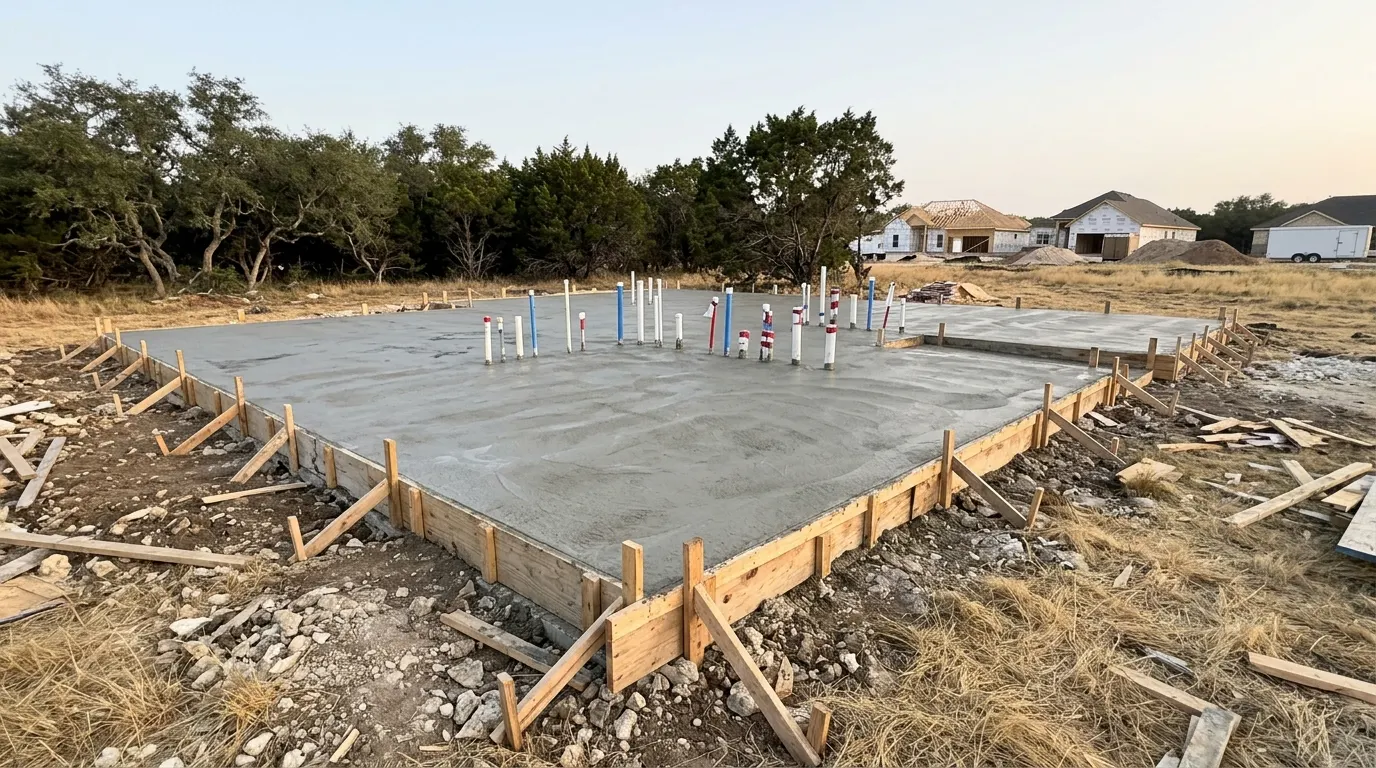
What We Handle
- Slab foundations for new homes
- Room addition foundations
- Casita and guest house slabs
- Grade beams and perimeter beams
- Plumbing and vapor barrier coordination
- Pad prep and compaction
When You Need Slab Foundations
You need a slab foundation when you are building on a bare lot, adding a room or putting up a casita or guest house. Builders and owner builders often call us once they have stamped plans and are ready to get out of the ground. If you are adding onto an existing home, the new foundation needs to be planned so it sits well beside the old one. It is best to reach out early, while plans are still being finalized, so the site prep can be scheduled.
Our Process
Review the plans
We read through your foundation plan and any engineer notes, and walk the lot to check grade and access.
Build the pad
The building pad is cut, filled and compacted so the slab sits on firm, even ground.
Beams, plumbing and barrier
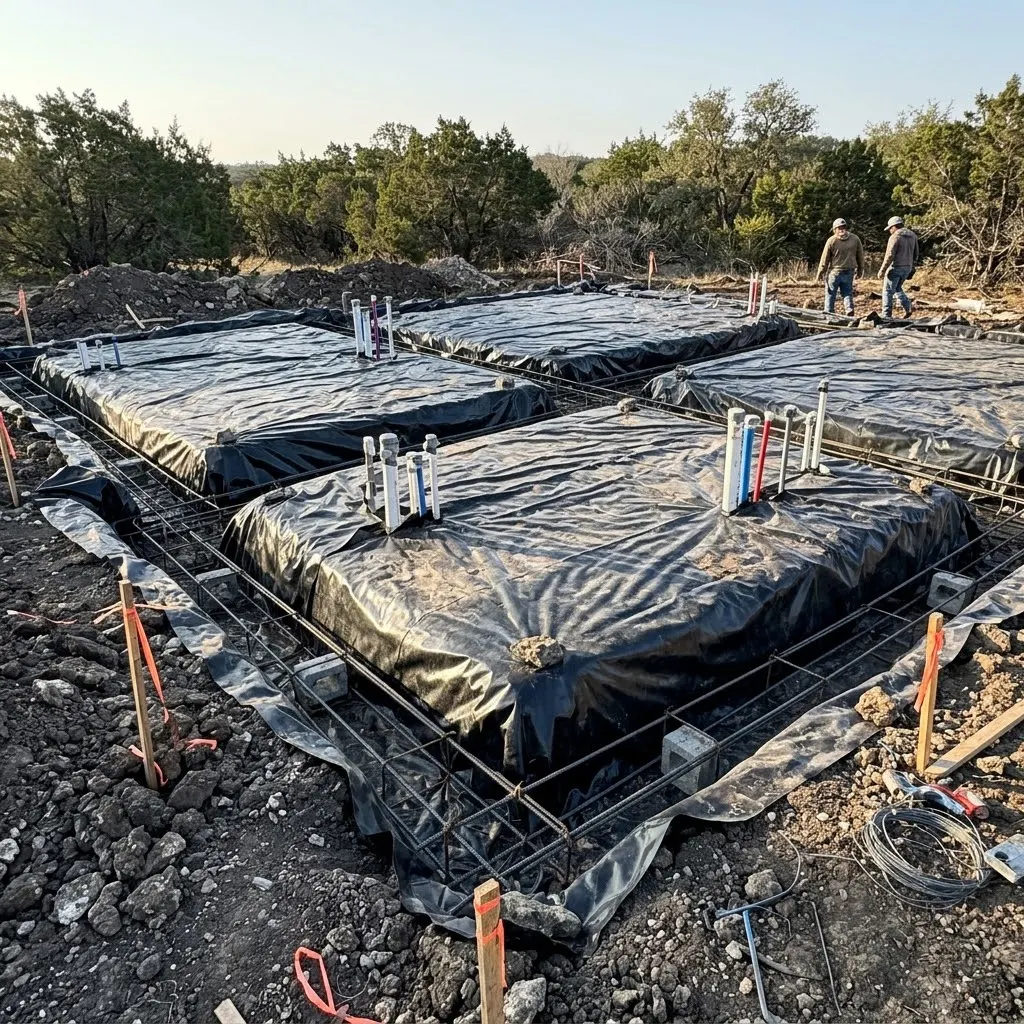
We dig the beams, work around the plumbing rough in and lay the vapor barrier.
Set steel
Rebar or post tension cables go in as the plans call for, ready for inspection if one is required.
Pour and cure
The slab is poured, finished flat and kept moist while it cures and gains strength.
Built for Georgetown Soil and Heat
Georgetown sits right where two soil types meet. East of I-35 the Blackland Prairie clay can swell and shrink a lot between wet and dry years, which is why foundations here often call for deeper beams and an engineered design. West of I-35 you may find shallow soil over limestone, which can mean breaking rock to dig beams and fill to level the pad. Either way, the pad prep and compaction matter as much as the concrete. In hot months we pour early and keep the slab damp so it cures evenly.
Estimate Your Concrete
What Affects the Price
- Foundation size and shape
- Beam depth and spacing in the plan
- Rebar or post tension design
- Fill, pad build up or rock work
- Plumbing and inspection timing
- Lot access and slope
Why Customers Choose Us
Slab Foundations FAQ
Do I need an engineer for a slab foundation in Georgetown TX?
Many homes and additions here use an engineered foundation design because of the clay soil, and your city or county may require one. Check your permit rules, and we will pour to the plan your engineer provides.
What is the difference between rebar and post tension slabs?
A rebar slab uses a grid of steel bars set in the concrete. A post tension slab uses steel cables that are tightened after the pour to squeeze the slab together. Your engineer decides which one your foundation needs.
Can you pour a foundation for a room addition?
Yes. We prepare the pad, dig beams and pour the new slab next to your existing home following the addition plans. The connection to the old foundation is something your plans should spell out.
How long does a slab foundation take?
It depends on the size, the site prep and inspections. Pad work and plumbing usually take the most time, and the pour itself is often done in one day. We will give you a timeline after we see the plans.
How thick is a slab on grade foundation?
The flat part of a slab is fairly thin, and most of its strength comes from the deeper perimeter and interior beams dug into the ground. The exact slab thickness, beam depth and spacing come from your engineer's plan. That plan is based on the soil and the size of the house.
Do I need a soil test before pouring a foundation in Williamson County?
Many engineers start with a geotechnical soil report, which shows how much the clay on your lot could swell and shrink. That report guides beam depth and steel. Your engineer, builder, lender or city may ask for one, so it is worth sorting out early.
How do I protect a new slab foundation from clay soil movement?
The goal is to keep the soil moisture around the house as steady as you can. Grade the dirt so it slopes away from the slab, use gutters that drain away from the house, and avoid flooding one side while another dries out. During long droughts, many homeowners water evenly around the foundation to limit shrinking.
How much does a slab foundation cost per square foot?
There is no single number, because the price comes from your engineer's design: beam count and depth, rebar or post tension, pad fill or rock work and plumbing timing. Lot slope and access also matter. Send us your plans, call 737-352-6148 or request a quote and we will price the foundation as drawn.