
What We Handle
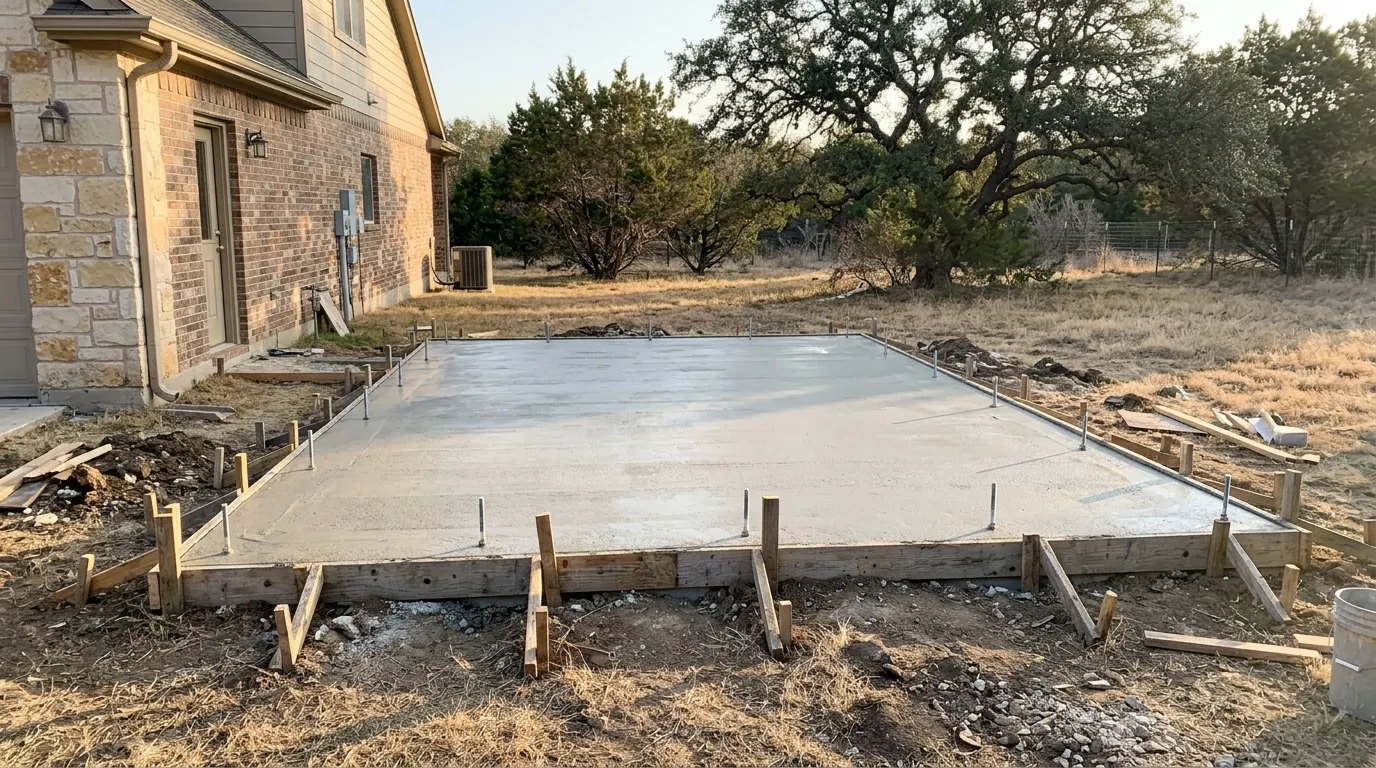
- Slabs for new detached garages
- Attached garage floors
- Carport slabs
- Replacing cracked or sunken garage floors
- Thickened edges for walls and framing
- Slab prep for a garage apron
When You Need Garage Slabs
You need a garage slab when you are adding a detached garage or carport, or when the builder or your framer is ready for the floor. You might also need one if your old garage floor has a crack that keeps opening, a section that has dropped, or water that runs inside instead of out the door. If you plan to park a heavy truck, a trailer or keep a lift, it is smart to plan a slab made for that weight from the start.
Our Process
Review the plan
We go over the garage size, where walls and doors will sit, and what you will park or store inside.
Excavate and compact
The pad area is cleared, leveled and filled with a compacted base so the floor has firm support.
Forms, edges and steel
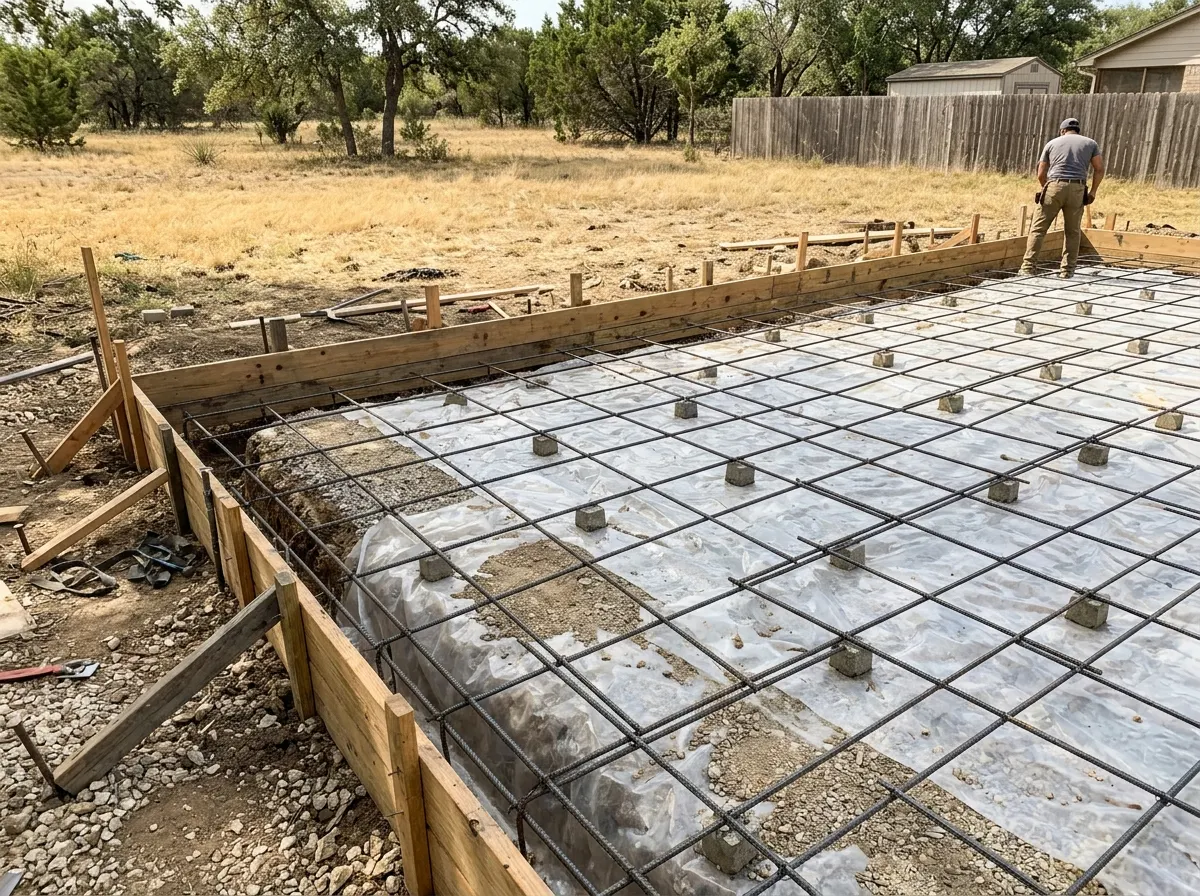
We set forms, dig thickened edges where walls will sit and place rebar through the slab.
Pour with a slope
The floor is poured with a gentle fall toward the door so water and melted mud drain out.
Joint and cure
We cut control joints and keep the slab moist while it cures before anyone parks on it.
Built for Georgetown Soil and Heat
Clay soil around Georgetown can shift a garage floor, and a heavy truck parked in the same spot day after day makes any weak area show up fast. We remove soft dirt, build a well compacted base and tie the slab together with rebar so it carries weight evenly. If your lot is out toward Liberty Hill or Leander, there may be limestone close to the surface, which can mean rock work to get a flat pad. Summer pours start early, and we keep the slab damp while it cures so the surface stays strong and does not dust.
Estimate Your Concrete
What Affects the Price
- Garage size and layout
- Slab thickness for your vehicles
- Thickened edges and footings
- Site prep, fill or rock work
- Removing an old floor
- Access for the concrete truck
Why Customers Choose Us
Garage Slabs FAQ
How thick should a garage slab be?
It depends on what you will park there and what your plans or builder call for. A heavy truck or trailer often needs more thickness than a car. We will confirm the right thickness for your garage before we pour.
Can you pour a slab for a detached garage in Georgetown TX?
Yes. We can prepare the pad, form thickened edges for the walls and pour the slab so it is ready for framing. If your area needs a permit, check with the city or county before work starts.
Should a garage floor slope?
Yes, a slight slope toward the door lets water, rain and mud drain out instead of pooling. It is small enough that you will not notice it when you park.
Can you fix a cracked garage floor or does it need replacing?
Small cracks can often be repaired, but a floor that has sunk or keeps cracking may need to be replaced. We can look at it and explain which makes more sense.
Do I need a vapor barrier under a garage slab?
A vapor barrier slows moisture rising from the ground, which helps protect what you store on the floor and any coating you add later. Many garage plans call for one, and we will go over whether it fits your project.
When can framing start on a new garage slab?
Framing can often begin within a few days, once the slab is firm enough to work on without chipping edges or knocking anchor bolts loose. We will let you and your builder know when it is ready.
Can I put epoxy on a new garage floor?
Yes, but new concrete has to cure and dry before a coating goes on, which usually means waiting several weeks. Tell us about it before the pour and we can plan a surface that gives the coating a good bond.
What affects the cost of a garage slab in Central Texas?
The size of the garage, slab thickness, thickened edges, fill or rock work and access for the concrete truck all play a role. Lots toward Leander and Liberty Hill sometimes need limestone removed to get a flat pad. Call 737-352-6148 or request a quote for your plans.